
Where Heritage Meets Home: A Guide to Chettinad Style Home Design
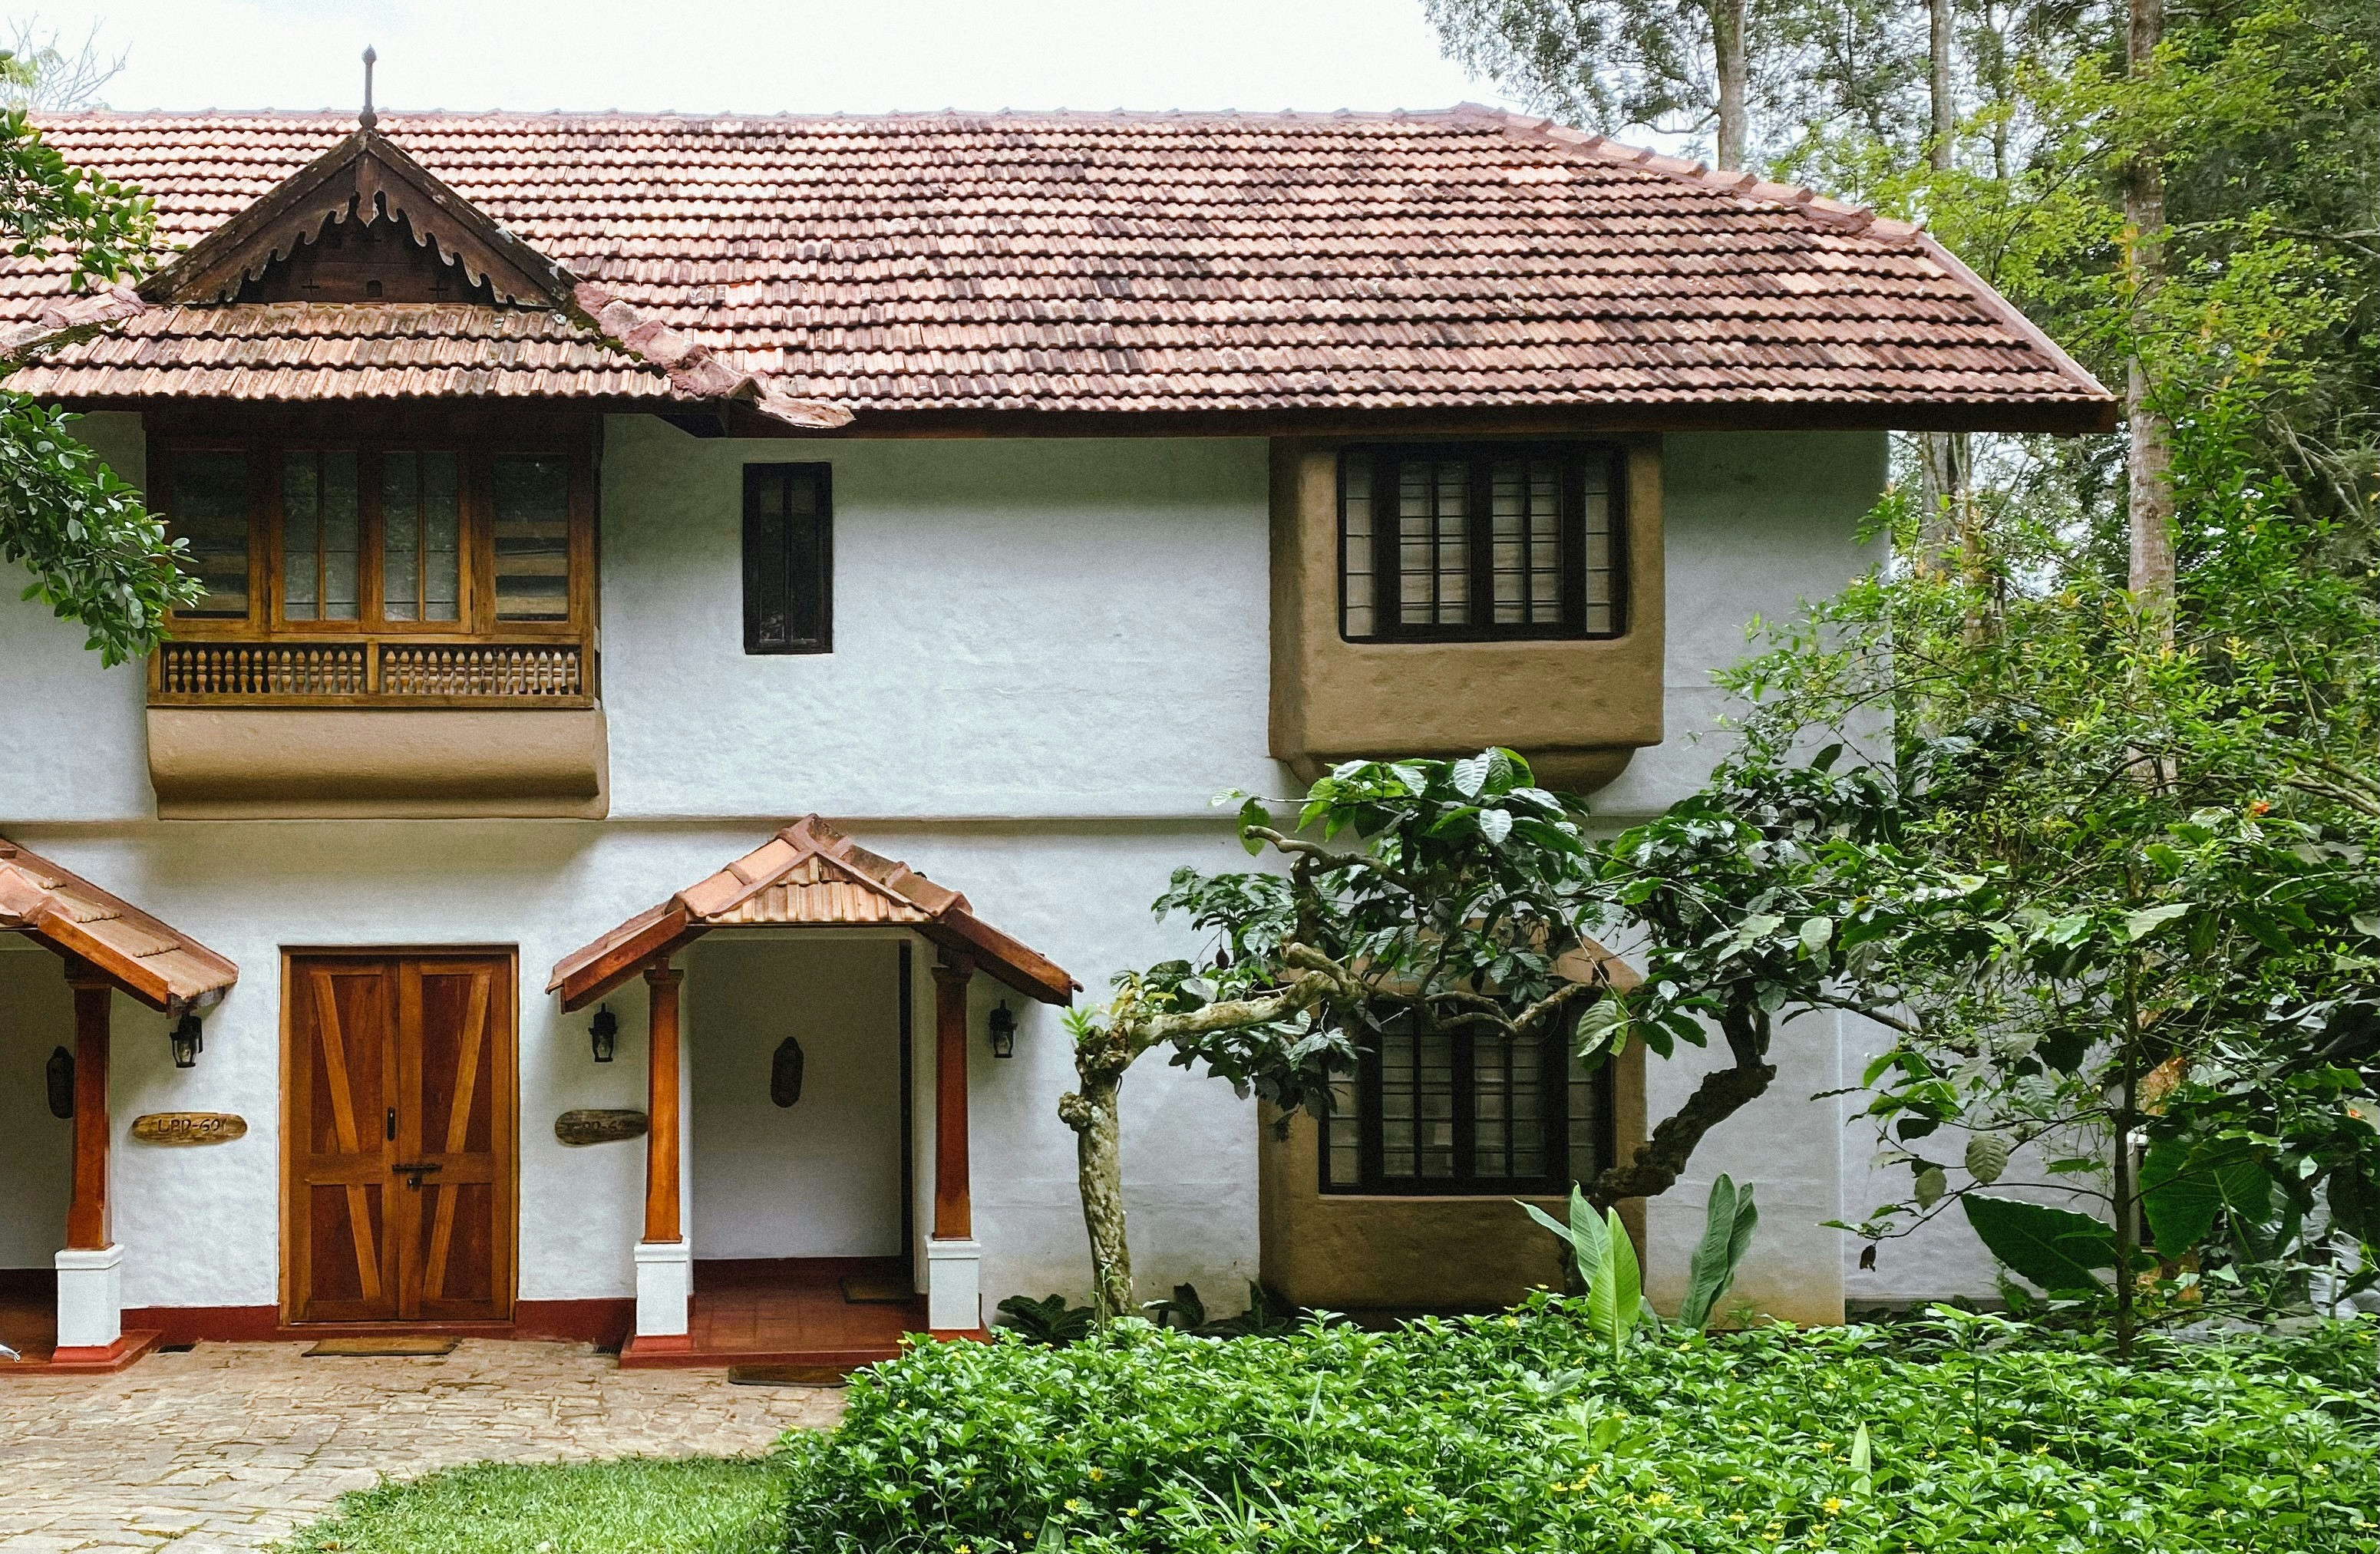
Terracotta colours, sun-kissed courtyards, and carvings etched with memory; Chettinad whispers serenity to those who wander with wonder. When the city’s heartbeat gets loud and restless, listen to the faint echo of time slowing down. Under carved teak pillars, vibrant geometric tiles and grand Chettinad verandahs, you will find a gentler world and living. A living that became a trend.
For several decades and with no indication of slowing down into 2026, Chettinad style home design has inspired Indian travellers and homeowners alike. As people search for homes that hold significant meaning in addition to providing comfort, this traditional Tamil Nadu style is being integrated into modern design of convenience in urban apartments, contemporary villas, and luxury homes.
What Makes Chettinad Style Home Design So Distinctive
The Chettinad region of Tamil Nadu was home to the prosperous Nattukotai Chettiar community, who built over 30,000 grand mansions between 1850 and 1940. These were not just large homes. They were carefully planned, culturally rich, and climatically intelligent structures that drew on materials and craftsmanship from across the world.
Every single traditional Tamil home interior has a central courtyard at its core, which is called the Mutram. This space is open to the air and is the center of the house, receiving both sunlight and air, and is the center for the social life of the family. Rooms and corridors frame the social courtyard, where ceremonies are held.
Beyond the courtyard, a few key elements define the style:
Athangudi tiles:
Handmade in the Chettinad region, these vibrantly patterned tiles not only serve an ornamental purpose but are also practical. They provide natural insulation and possess color and texture that cannot be replicated by any factory-made tile.
Burma teak woodwork:
Hand-carved wooden doors, pillars, ceiling beams, and railings are central to the Chettinad aesthetic. The craftsmanship is intricate and deeply personal, with carvings that often tell mythological stories or feature elaborate floral motifs.
Lime-plastered walls:
Thick walls finished with lime plaster kept interiors naturally cool long before air conditioning existed. This is a construction method that is currently being revived due to the sustainability aspect as well as aesthetics of the buildings.
Grand Entrance:
A Chettinad home announces itself at the threshold. Wide verandahs, carved archways, and Kolam marble inlays at the entrance are all part of a design language that treats arrival as an experience.
Contemporary Chettinad Interior Design: Tradition Without Compromise
One of the most attractive aspects of contemporary Chettinad interior design today is the way it easily accommodates modern day living. Natural materials, large spaces, craftsmanship and natural ventilation, elements of 19th century design principles, are also elements of good design today.
A striking example is the work done by Bricks and Beams in Coimbatore, where a 3,300 square foot apartment on the 12th floor of a modern building was reimagined through the lens of a heritage Chettinad villa. This project incorporated a Chettinad heritage style with a combination of Kerala and colonial styles. It also included a beautiful and striking frescoed red vaulted ceiling, wooden furniture, and a sharp floor of checkerboard design. This illustrated that Chettinad villa inspiration can come from anywhere and needs nothing, but a good understanding of the purpose of the design and style, as well as the ability to build creative elements that place the Chettinad style in modern, urban contexts.
In Coimbatore, architect Sowmya Kumar of OWM Architecture designed a home that brought together Dravidian, Chettinad, and British colonial elements in a single residence, including a Kolam marble inlay at the entrance and intricately carved wooden columns in the living area. It is a thoughtful example of how modern Indian home design can carry the weight of cultural memory while remaining completely liveable.
Chettinad Style Home Design Ideas Worth Borrowing
You do not need to build a full mansion to bring Chettinad character into your home. Here are some of the most adaptable Chettinad style home design ideas for contemporary spaces:
The courtyard principle:
In urban homes, the ventilation and light effects of a traditional Mutram can be achieved with a light well, inner garden or atrium. This is a relatively modern and adaptable idea from tradition.
Athangudi tiles as statement flooring:
Using these handmade tiles in an entrance, a kitchen, or a bathroom instantly brings Chettinad character into a contemporary interior without overwhelming the rest of the design.
Carved wooden accents:
A single carved wooden door, a teak console, or a set of handcrafted wooden panels can anchor a room in this tradition without requiring a full period interior.
Warm, layered colour:
Chettinad interiors are not minimal. They use deep reds, rich ochres, and layered textures that feel warm and lived in. Borrowing this palette even partially can shift the mood of a modern space significantly.
High ceilings and cross ventilation:
One of the most architecturally sound design principles from this tradition is the idea of creating vertical space, which is most applicable to homes located in Tamil Nadu and throughout South India.
Heritage-Inspired Luxury: A Growing Demand in Coimbatore and Beyond
The heritage-inspired luxury home in Coimbatore is no longer a niche project. Developers and architects across Tamil Nadu are responding to growing demand for homes that combine premium living standards with genuine cultural identity. Buyers, including NRIs returning to invest in property, are actively seeking homes that carry emotional resonance alongside modern conveniences.
Here lies the strength of the Chettinad style home design. It provides an idiom of design that is quintessentially South Indian, extremely craft-oriented, and climate-responsive. Combined with modern planning and intelligent home technology, it results in homes that are earthy yet sophisticated.
FAQs
1. What is Chettinad architecture?
Chettinad architecture is a traditional style from Tamil Nadu known for its grand homes, spacious layouts, and intricate detailing. These houses often reflect the culture and lifestyle of the Chettiar community.
2. What defines the Chettinad style?
The Chettinad style stands out for its large layouts, ornate craftsmanship, and use of traditional materials. It beautifully blends functionality with heritage design.
3. What are the key features of a Chettinad home?
Some defining elements include a central courtyard (mutram) for light and ventilation, intricately carved pillars, and a raised front platform called thinnai. Sloping roofs with Mangaluru tiles also help manage heat and rain effectively.
4. What is the difference between regular tiles and Athangudi tiles?
Athangudi tiles are handmade, eco-friendly tiles from Tamil Nadu known for their vibrant patterns and cooling properties. In contrast, regular tiles are machine-made, uniform, and easier to maintain, making them more common in modern homes.
5. What is the cost of Chettinad-style house construction in Tamil Nadu?
The cost depends on factors like land size, materials, labour, and design details. Traditional elements such as handmade tiles, carved wood, and large courtyards can increase the cost. A simple Chettinad-style house plan may cost less, while grand designs can be more expensive.