
Thal Sena Bhawan: The Engineering Behind India's Smart Military Campus
Introduction
As India's defence infrastructure continues to evolve, the need for modern, technology-driven, and sustainable facilities has become increasingly important. The upcoming Indian Army Headquarters, Thal Sena Bhawan, is a major milestone in this transformation. More than just a government office building, it is designed as a future-ready military campus that combines advanced engineering, sustainable architecture, and smart building technologies under one roof.
For decades, various departments of the Indian Army have functioned from multiple locations across Delhi. While this arrangement served operational requirements in the past, it also created challenges in coordination, communication, and resource management. The development of Thal Sena Bhawan addresses these issues by bringing multiple Army offices together into a single integrated campus, improving operational efficiency while setting a new benchmark for Defence Infrastructure in India.
Designed by CP Kukreja Architects, the project reflects how modern institutional buildings can successfully integrate engineering excellence, environmental responsibility, and digital innovation.
Project Overview
Located in Delhi Cantonment, Thal Sena Bhawan is one of India's most ambitious government infrastructure projects. The campus has been planned to support the Indian Army's long-term operational requirements while incorporating sustainable construction practices and intelligent building systems.
Project Highlights
Project Name: Thal Sena Bhawan
Location: Delhi Cantonment, New Delhi
Architect: CP Kukreja Architects
Campus Area: Approximately 40 acres
Built-up Area: Around 143,450 square metres
Building Configuration: Ground + 7 Floors
Capacity: Approximately 5,600 personnel
Design Life: Around 100 years
Sustainability Target: GRIHA IV Green Building Rating
The campus has been designed not only to meet present-day operational demands but also to remain adaptable for future technological advancements and changing defence requirements.
Why India Needed a New Army Headquarters
Modern military operations depend heavily on rapid communication, coordinated decision-making, and efficient administrative processes. Operating from multiple office locations can create logistical challenges and slow down collaboration between departments.
The development of Thal Sena Bhawan aims to overcome these challenges by creating a centralized headquarters where different Army divisions can function within a unified environment.
This integrated approach offers several advantages:
Faster decision-making
Improved inter-departmental collaboration
Better utilization of infrastructure
Enhanced workplace efficiency
Reduced maintenance and operational costs
Improved security management
The project demonstrates how strategic infrastructure planning can directly support national defence capabilities.
Smart Features That Define a Modern Military Campus
An important feature of Thal Sena Bhawan is the use of intelligent building technologies. Instead of functioning as a conventional office complex, the campus has been designed as a digitally enabled workplace that supports modern defence administration.
Integrated Building Management System (IBMS)
An Integrated Building Management System continuously monitors and controls essential building services such as:
Air conditioning
Lighting
Power distribution
Water management
Fire detection
Security systems
Centralized monitoring improves operational efficiency while reducing energy consumption and maintenance requirements.
Digital Operations Rooms
Dedicated digital command spaces support communication, planning, and real-time coordination among different Army departments. These technology-enabled environments facilitate faster information sharing and operational management.
Smart Workspaces
The office layout incorporates flexible workstations and collaborative spaces designed to improve productivity while accommodating future technological upgrades.
Efficient Circulation Planning
The building has been planned with optimized movement patterns for personnel, visitors, and service operations. Efficient circulation reduces congestion and improves accessibility throughout the campus.
Centralized Command Spaces
Integrated command areas allow multiple departments to coordinate effectively during routine administration as well as critical operational scenarios.
Sustainable Design at the Core
Sustainability plays a major role in the planning of Thal Sena Bhawan, making it one of India's most significant Green Government Buildings. The project has been designed to comply with GRIHA IV Building standards, reflecting a strong commitment to environmentally responsible development.
Energy-Efficient Building Systems
The campus incorporates high-performance lighting, energy-efficient HVAC systems, and optimized building services to reduce electricity consumption without compromising occupant comfort.
Water Conservation Measures
Efficient water management strategies include rainwater harvesting, water-efficient plumbing fixtures, and wastewater treatment systems that help reduce freshwater demand.
Natural Daylight Optimization
The architectural design maximizes natural daylight through carefully planned openings and internal spaces, reducing dependence on artificial lighting while creating healthier work environments.
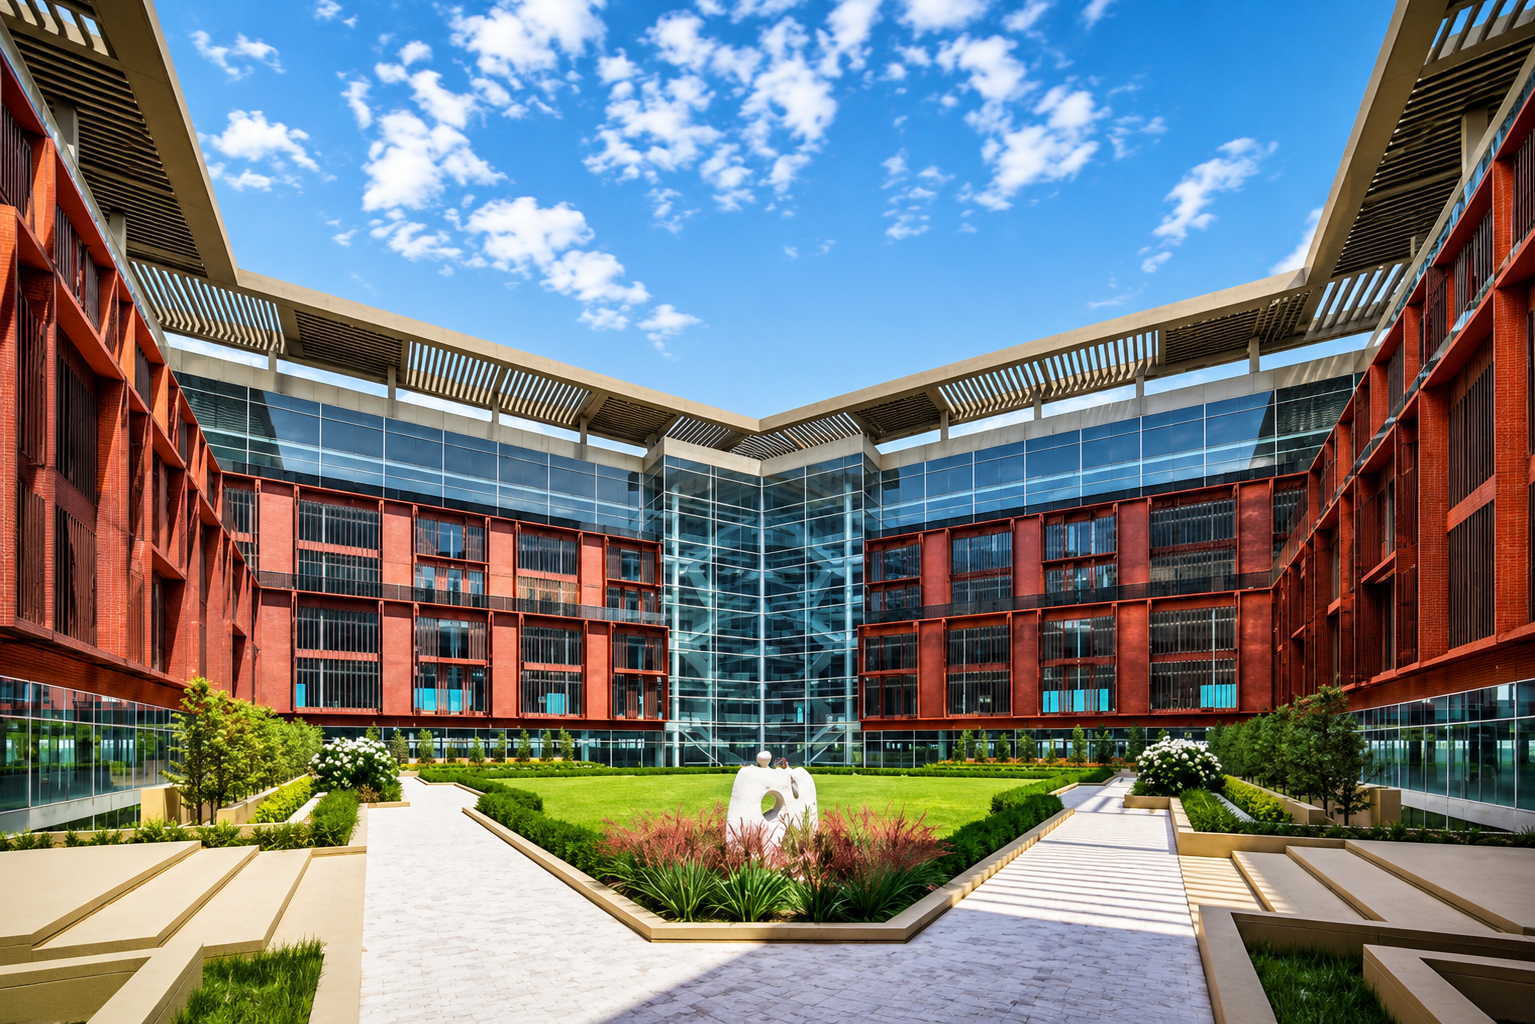
Internal Courtyards
Landscaped internal courtyards improve ventilation, provide visual relief, and contribute to a more comfortable indoor environment by enhancing airflow and reducing heat gain.
Universal Accessibility
The building has been designed with accessibility in mind, incorporating ramps, elevators, and barrier-free circulation to ensure convenient movement for all users.
Together, these features position Thal Sena Bhawan as an important example of Sustainable Architecture India.
Engineering Highlights
Behind the architectural design lies a sophisticated engineering framework that ensures durability, safety, and operational reliability for decades to come.
Earthquake-Resistant Structural Design
Located in a seismically active region, the building has been engineered to withstand earthquake forces using advanced structural design principles. This enhances occupant safety and protects critical infrastructure.
Large-Span Construction
The project utilizes large-span structural systems to create spacious office floors with fewer internal columns, improving flexibility for workspace planning and future modifications.
High-Security Infrastructure
As the headquarters of the Indian Army, security has been integrated into every stage of planning. Controlled access zones, secure circulation routes, surveillance systems, and advanced monitoring technologies contribute to a highly protected environment.
Fire and Life Safety Systems
The building incorporates comprehensive fire protection measures, including automated detection systems, sprinkler networks, smoke management systems, emergency exits, and evacuation planning to meet stringent safety standards.
Sustainable MEP Integration
Mechanical, Electrical, and Plumbing (MEP) systems have been carefully coordinated with the architectural and structural design. This integrated approach improves operational efficiency, simplifies maintenance, and supports long-term sustainability goals.
Why Thal Sena Bhawan Matters
The significance of Thal Sena Bhawan extends far beyond providing office space for the Indian Army. It represents a shift in how India approaches the design and construction of critical public infrastructure.
The project demonstrates how modern engineering can support national priorities through:
Smarter infrastructure planning
Improved administrative coordination
Sustainable construction practices
Enhanced workplace efficiency
Reduced operational and maintenance costs
Long-term resilience and adaptability
As one of the country's most advanced Indian Army Headquarters, the campus establishes a benchmark for future institutional developments by combining engineering excellence with environmental responsibility.
Setting a New Standard for Defence Infrastructure
Across the world, defence campuses are evolving into integrated environments that emphasize technology, sustainability, and operational efficiency. Thal Sena Bhawan reflects this global trend while addressing India's unique administrative and strategic requirements.
By consolidating multiple offices into a single intelligent campus, the project improves collaboration, strengthens infrastructure resilience, and creates a more efficient working environment for thousands of personnel.
Its emphasis on green building practices, digital systems, and future-ready engineering demonstrates how Defence Infrastructure can contribute to broader goals of sustainability and innovation.
Conclusion
Thal Sena Bhawan is more than a new headquarters for the Indian Army—it is a showcase of how engineering, architecture, and technology can come together to create infrastructure that is secure, sustainable, and built for the future.
Designed by CP Kukreja Architects, the project integrates smart building systems, earthquake-resistant engineering, energy-efficient technologies, and environmentally responsible design into a single, cohesive campus. As one of India's most ambitious Green Government Buildings, it highlights the growing importance of intelligent infrastructure in strengthening national institutions.
Once operational, Thal Sena Bhawan will not only improve the efficiency of the Indian Army Headquarters but also serve as a model for future public infrastructure projects, proving that innovation, sustainability, and engineering excellence can successfully coexist in large-scale government developments.